




BEDS3
BATHS3 full 1 partial
SQUARE FEET2,546
MLS#MDFR2085110
STATUSACTIVE
PROPERTY TYPEResidential - Townhouse
SUBDIVISIONWORMANS MILL
SCHOOLFREDERICK COUNTY PUBLIC SCHOOLS
Property Description
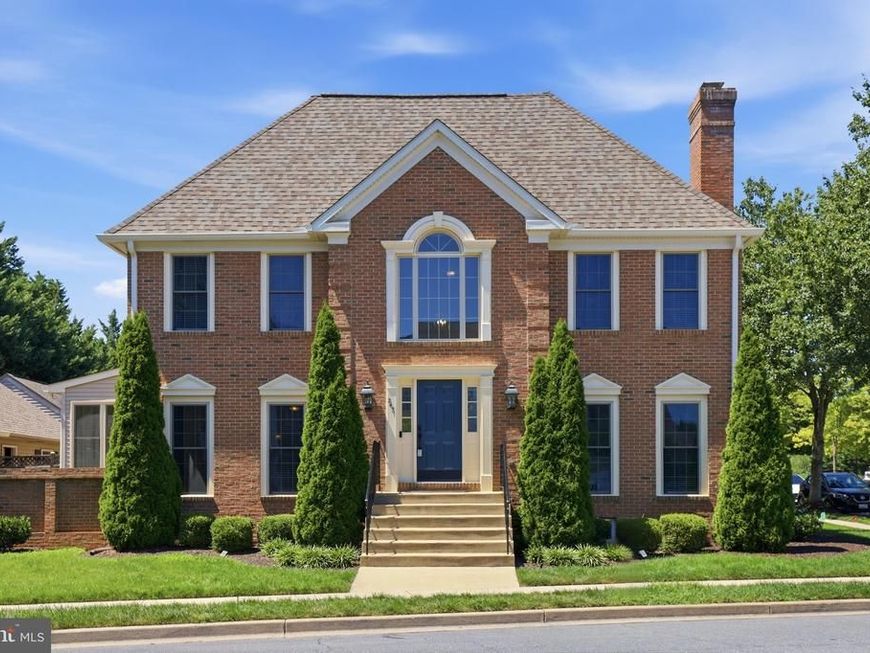
Absolutely stunning, 100% move-in ready end-unit townhome in the highly desirable Worman's Mill! Flooded with natural light, this 3-bedroom, 3.5 bath plus loft and finished basement home features gorgeous cherry wood floors, a cozy gas fireplace, and an entertainer's kitchen with granite counters and stainless steel appliances. Enjoy total peace of mind with major big-ticket updates, including recently replaced windows and a new HVAC system, and roof that was installed in 2019. The newly finished basement is a showstopper, featuring a custom wet bar with a sleek wine fridge, a full bathroom, and a versatile bonus room perfect for a private guest suite or home office. Unbeatable location! Situated directly across from the clubhouse, you have resort-style amenities at your doorstep, including a fitness center, multiple pools, pickleball, and tennis courts. Leave the car at home and walk to neighborhood dining like Ricci, Plaza Mexico, Andaz and Sweethaus, or stroll the peaceful nature trails along the Monocacy River. When you do need to venture out, you are just minutes to Wegmans, HomeGoods, and fantastic dining options. Location, luxury, and lifestyle—this Worman’s Mill gem truly has it all!
Upcoming Open Houses
Open House Friday July 24th, 5:00pm - 7:00pm
Open House Saturday July 25th, 11:00am - 1:00pm
Property Features
Property Type: Residential - Townhouse
Basement: Yes
Basement: Fully Finished, Daylight, Partial, Sump Pump, Improved
Cooling: Central A/C
Fireplaces: 1
Fuel Type: Natural Gas
Garage: 2
Heating: Forced Air
Home Style: Colonial, Loft
Lot Size: 0.09 Acres
Roof Type: Shingle
Stories: 4.0
Taxes: $7,446
Year Built: 1997
Feature Descriptions
Additional Structures: Above Grade, Below Grade
Community Amenities: Basketball Courts, Common Grounds, Community Center, Fitness Center, Pool - Outdoor, Party Room, Tennis Courts, Tot Lots/Playground, Exercise Room
Exterior: Combination, Brick, Brick Front, Vinyl Siding
HOA Fee: $135.00/Monthly
Interior: Bathroom - Soaking Tub, Bathroom - Walk-In Shower, Breakfast Area, Upgraded Countertops, Walk-in Closet(s), Wet/Dry Bar, Wood Floors
Lot Dimensions: 0.09 Acre(S)
Municipality: Frederick City
Parking Features: Public, Unassigned
Parking Notes: 2 Total Parking Spaces
Sewer: Public Sewer
SQFT Above Finished: 1896
SQFT Below Finished: 650
SQFT Total Finished: 2546
Structure Type: End of Row/Townhouse
Total Garage/Parking Spaces: 2
Water: Public
Local Schools
School District: FREDERICK COUNTY PUBLIC SCHOOLS
Listed By / Shown By
Listed By
Agency Name: Compass
Agency Phone: 2404519662
Shown By
Agent Name: Rae Wheelan
Agent Phone: (484) 769-2458
Agency Title: Berkshire Hathaway HomeServices Homesale Realty

 First American
Estimate Your Payment
Estimated Payment
$ 1,942.05 per month $1,168.42 Principal & Interest $620.50 Property Tax $153.13 Homeowner's Insurance


 Corporate Office - 215 S Centerville Rd. Lancaster, PA 17603
2451 Stoney Creek Road | MLS# MDFR2085110
This townhouse located at 2451 Stoney Creek Road, Frederick, MD 21701 is currently listed for sale with an asking price of $525,000. This property was built in 1997 and has 3 bedrooms and 3 full and 1 partial baths with 2546 sq. ft. Stoney Creek Road is located in the WORMANS MILL subdivision within the FREDERICK COUNTY PUBLIC SCHOOLS school district. Search WORMANS MILL real estate on www.raewheelan.net today.